
Showing posts with label bay window. Show all posts
Showing posts with label bay window. Show all posts
Monday, February 4, 2013

Thursday, September 20, 2012
Well, isn't that special.
 |
| Did you notice the small window above the bay windows in my previous post? Here it is! It was given to me by the previous owners - they felt it should stay with the house....and I feel it should be a part OF the house, again! |
 |
| Last night's quick project was building a frame for the window so I can hang it in place..when we get to that point. |
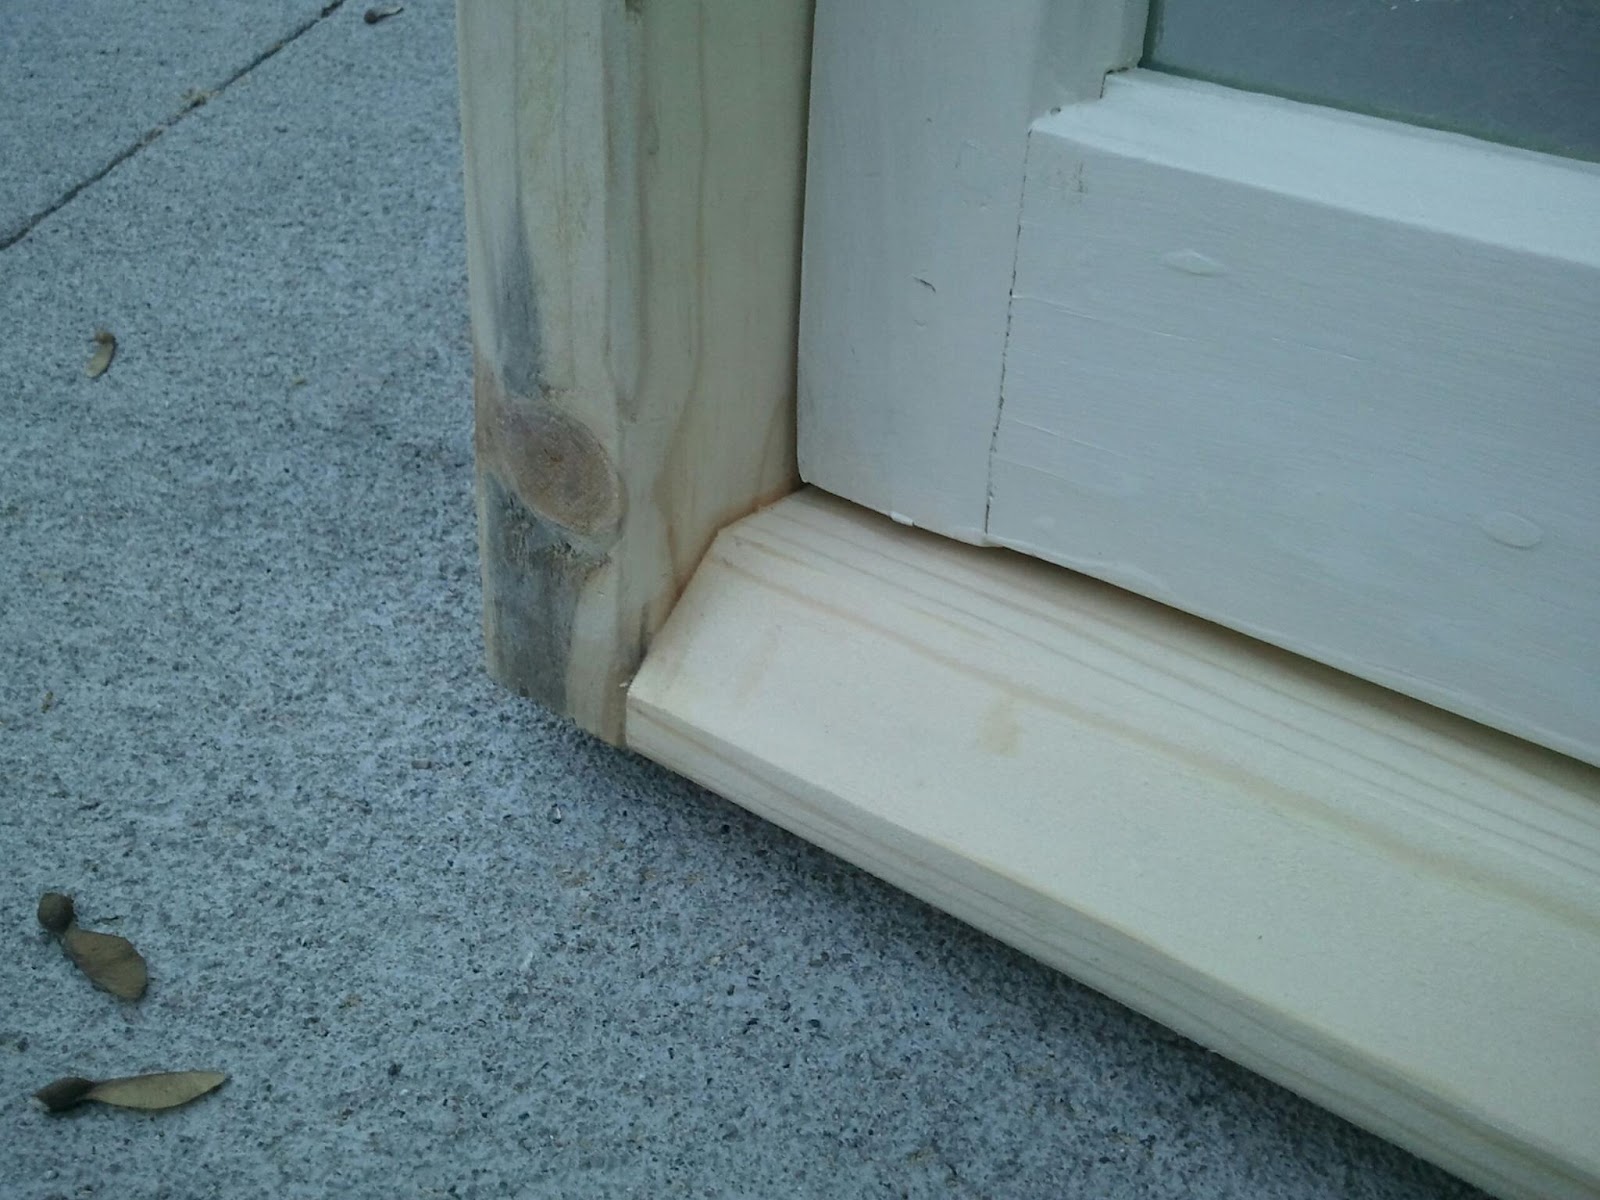 |
| I'm not totally finished yet, but I might be about as far as I CAN be for the moment. I still need to cut a few small strips to hold the sash in place. I angled the bottom here so it would shed water..in theory. Check back for more updates soon! |
Monday, July 16, 2012
Solarium windows making a comeback!
While I’ve pretty much done my own thing with this house, I am still trying to be sensitive to its history. Especially on the exterior and the larger, more expensive and/or hard-to-change areas of the house. I use the old family pictures as a reference more often than not, and I think they have been hugely helpful in giving my project(s) a direction. Especially when it comes to the front of the house.
 |
| While my landscaping may never look this good, I hope the house will! |
As you can see, the front of the house used to be much more ornate than it currently is. However, over time, the roof over the enclosed porch/solarium proved to be too leaky and too big a headache to maintain anymore and the current sloped roof was put in place sometime in the 1970’s.
 |
| We'll be replacing the windows in the solarium/greenhouse and rebuilding the latticework around the front door to match the older pictures. I will also have the small window put back above the bay window and am trying to find a design for the gingerbread in the gable. |
With all kinds of new roofing products out there, I would LOVE to be able to replace the pitched roof over the porch with a flat roof and rebuild the decorative rail. That will be a project for another..year.
The project we’ll be working on soon enough is residing the front of the house and replacing the windows in that area.
Our siding project last year lasted as long as the weather would allow – we hung siding (in sweatshirts and hats) until November 9th when the snow started to fly. At that point, I was out of money and siding to hang so it seemed like a natural stopping point.
With the other big projects finished, and the inside of the house becoming more and more finished every day, we’re turning – once again – to siding.
Completely by chance, I was able to purchase seven new windows for the solarium at a deep discount. The windows are double hung, aluminum-clad Pella brand and are absolutely outside my price range if not for the restocking sale offered by the manufacturer (Pella Corporation’s headquarters happen to be 15 miles away..in Pella: http://www.pella.org/)
 |
| Playing in the big leagues now! http://www.pella.com/home/default.aspx |
So, I lucked out yet again J Now I’ll have all the windows back in their original placement – I’m even ordering muntins to match the pattern of the old style from my pictures so I can have the best of both worlds: the charm of the old style, with all the efficiency and convenience of new products!
Wednesday, January 25, 2012
Setting the Scene - as of last night
 |
| Doors in the kitchen! The (pocket) door on the left leads to the bathroom, and the door on the right leads to my bedroom. |
 |
| Behind Door Number One: More doors! And trim.. |
 |
| ...and more trim.. |
 |
| Behind Door Number Two: The bathroom! My mirror still has its cardboard protection, but I figure that's probably for the best right now! |
 |
| Out in the living room, the bay window has been scraped and sanded down..getting ready for a fresh coat of paint. |
 |
| Speaking of paint, the fireplace is looking brighter these days! This is just the primer coat..I still haven't totally decided on a color yet.. More to come! |
Friday, September 9, 2011
Shingles, garage doors, and other cool stuff
Since the last installment, we’ve made some pretty noticeable progress, I’d say!
First, the roofers are nearly done! In fact, they should be finishing as I write this..
 |
| Before.. |

That process proved to take a bit longer than anticipated – not only were there several layers to tear off the steep roof in the front of the house, but one of the crew members had a family emergency and the entire crew was unable to work for a couple days. I can’t complain about that..because I have a soul. Luckily for us, the weather has been absolutely terrific and I’m not the slightest bit worried. My mother, on the other hand, seems to think that I will be the coziest little bat hotel in the tri-county area. I had no idea how deathly afraid of bats the women around me are until we started this project, but we’re working through it.
 |
| Working away.. |
 |
| Nearly done! |
 |
| Snazzy recycled garage door. |
Inside the house, we’re building walls! Not only are we stiffening and restructuring some of the existing walls, we’re also tweaking things slightly, making spaces more workable, and improving the wiring, plumbing, and insulation along the way. It shouldn’t be too long before there’s new drywall hanging back here – who knows..maybe one day I’ll get to live here?
 |
| Removing the old windows between the laundry and the garage. |
 |
| ...and installing a door! |
 |
| First batch of carpet coming up. Stay tuned for more! |
Subscribe to:
Posts (Atom)