 |
| Appreciation from the neighbor I helped roof a few weekends back. He saw me admiring his knife and knew I liked using it, so he bought me one! What a guy! |
Showing posts with label Shingles. Show all posts
Showing posts with label Shingles. Show all posts
Friday, September 27, 2013
Sweeeet :)

Thursday, September 22, 2011
Burnout..
I don’t know if it’s waiting on my electrical contractor, haggling with my roofer, or arguing with my “roommates,” but I’m getting burnt out..
As for updates: As you could see in the last post, the garage is enclosed and being used pretty extensively. The dormers I wrote about didn’t pan out for a number of reasons, the most important being that I can’t stand it when some aspect of a house stands out in a bad way. You know that house you drive by and think, “Wow, that little window on that BIG wall?” Or, “That _______ looks really out of place with the style of the rest of the house.”
I still really think a couple dormers would look good with the house. The problems we ran into pertain more to the pitch of the new roof than to the dormers themselves. As we ‘mocked up’ our dormer project, we found that in order to make the “face” of the dormers as big as I wanted them, pretty much everything else would have to look really bad. One of my trusty volunteers described the effect you see sometimes where the dormers jut out so far that there ends up being mini-hallways protruding from the roofline. Not only that, but then I’d have to buy windows to go in the dormers, and that decision was not one I wanted to make in a hurry. The whole thing could have been smoother had I bought the steeper 7-pitch trusses vs. the 6-pitch that I bought. Price difference: $200 per truss x 21 trusses. No thanks.
Long story short: shingles went on the garage without dormers. I can always add them later, though it will take a little more effort.
Which brings me to the issue of the shingles. I’m happy with the actual shingle I picked – it’s a good mix of black, grey, brown, and blue (if that makes sense) so it will hopefully go with anything. It’s the work that I am not happy with.. in retrospect.
Initially, I was in what you could call a honeymoon period with my new roof. I was just so dang happy to have it! Once the rose-colored glasses came off, I started adding things up. Not only was the end cost noticeably higher than the bid (with extra charges for nails and other materials that one might assume would be included), but the yard was a mess as was the house itself. Then, to top it all off, I have to pay for the dumpster they filled with the scraps. Again, you might assume this would have been included..
This is another reason I feel like absolute crap for hiring people I don’t know from out of town – there’s no accountability.. I traded that for a big, fancy crew that could slap a roof on in a short amount of time for less money than a local. Both of which turned out to be untrue. I’m disgusted with them, and with myself for going against my gut instinct.
As for new updates, I had soffit and fascia delivered the other day. That will finally close the gap between the top of the walls and the edge of the roof. I’ve decided on a siding material – I’m going to spring for the slightly more expensive cement board in exchange for spreading the siding project out over this year and next. That way I’ll get the new construction and a good portion of the back of the house covered in new siding, and I’ll take care of the front half – which is more labor-intensive – next year when I have the money to do so.
Oh, joy!
Friday, September 9, 2011
Shingles, garage doors, and other cool stuff
Since the last installment, we’ve made some pretty noticeable progress, I’d say!
First, the roofers are nearly done! In fact, they should be finishing as I write this..
 |
| Before.. |

That process proved to take a bit longer than anticipated – not only were there several layers to tear off the steep roof in the front of the house, but one of the crew members had a family emergency and the entire crew was unable to work for a couple days. I can’t complain about that..because I have a soul. Luckily for us, the weather has been absolutely terrific and I’m not the slightest bit worried. My mother, on the other hand, seems to think that I will be the coziest little bat hotel in the tri-county area. I had no idea how deathly afraid of bats the women around me are until we started this project, but we’re working through it.
 |
| Working away.. |
 |
| Nearly done! |
 |
| Snazzy recycled garage door. |
Inside the house, we’re building walls! Not only are we stiffening and restructuring some of the existing walls, we’re also tweaking things slightly, making spaces more workable, and improving the wiring, plumbing, and insulation along the way. It shouldn’t be too long before there’s new drywall hanging back here – who knows..maybe one day I’ll get to live here?
 |
| Removing the old windows between the laundry and the garage. |
 |
| ...and installing a door! |
 |
| First batch of carpet coming up. Stay tuned for more! |
Tuesday, August 30, 2011
Cats on a Hot, Steep Roof
It’s been a busy couple of days!
Late last week we started the process of removing the layers of old shingles from the back side of the highest ridge. From the beginning, the plan has been to reconfigure the pitch of the roof to make it not only more attractive, but more viable in the long-term. Parts of the roof back there had rotted over time as water seeped where it should not have - this should help with that!
So, with the help of friends and family, we started tearing into the house. Gray, light-gray, darker gray, green, and Cedar shake waited there to be pried off, thrown down, and hauled away. Once the steeply pitched sheathing had been removed, we concentrated on the flat/shed roof segments over the bathroom and the kitchen. Remember, the kitchen and bath were added on after the original construction of the house and several years apart from one another, so those sections were at different heights and used slightly different materials in their construction. Either way, we tore into them J
 |
| Layers of Shingles: REMOVED! |
 |
| Busy place.. |


While on the roof, we decided that only the bathroom roof would actually need to be completely removed to make way for the new trusses. After working in the sun ripping, tearing, lifting and prying, I don’t blame the guys at all for making the decision to leave the kitchen roof in place.
 |
| Looking up through my bathroom "skylight" |

 |
| Half tempted to leave the bedroom like this.. |
With the work nearly done removing the existing roof, our master carpenter (I refer to him as a “Goddamn Genius” at least twice a day) set out building up the walls that would support the new roof. With those sections level and square, we were free to drag the new trusses into place! Once this part started, things actually progressed really quickly.
 |
| Building the short walls for the new trusses. |
 |
| Walls in place. |


 |
| The overhang is technically called the rake, and it matches the depth of the original house. |

We ran around grabbing tarps, hammers and nails and secured the tarps as best we could to keep the inside as dry as possible – though, I’m not sure you could hurt anything in there at this point.

 |
| Bedroom view from the laundry. |

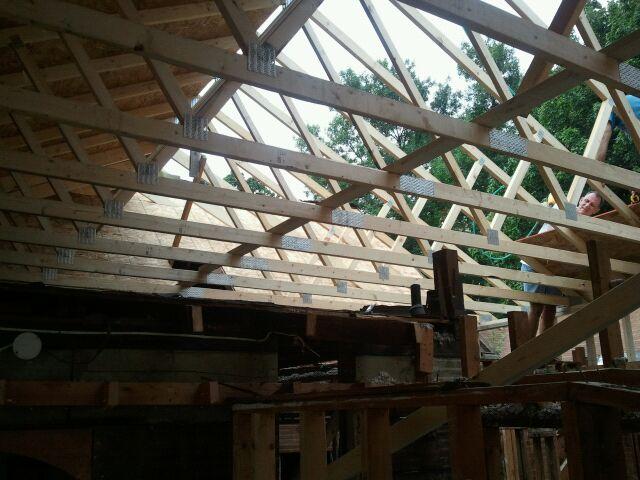


We decided to call it quits and reconvene the next day.
…And that’s when the rain stopped. Out of nowhere, a storm the size of West Virginia disappeared. Of course, we took what time we had to nap and recharge our batteries a little. My mom – the Goalsetter, as we’re calling her – rallied the troops and we were able to finish sheathing and tar papering the remainder of the roof and closing the holes we made when building the wall.
Good progress, right?! There's more!
Last night we met up after work and set the garage trusses in place, too. The consensus is: my house now looks gigantic.

 |
| Dormers still to come! |
We’ll have more work ahead of us in the coming days. The roofers are coming soon, and we’ll be building a pair of dormers on the driveway side of the garage. Things really are shaping up!
It’s raining again today – check back in a few, and I’ll have more details!
Wednesday, August 24, 2011
Playing Catch Up
Hello again!
In the time I’ve taken between updates, we’ve hit a stall in our progress. At the moment, we’re waiting on a coordinated effort among the cement contractor, the electrician, and the electric company. Getting everyone’s schedule to align (even without including my own schedule) is proving to be a slight challenge.


What we need is this: the current electrical meter is attached to the side of the house right outside my side entrance – when we built the garage addition, we thought it would be awfully nice to move the meter to the alley side of the addition and bury the line through the backyard so it’s both out of sight and out of the way. This is a matter of aesthetic preference and practicality – we need the overhead lines out of the way if we’re going to re-roof the back of the house, let alone reconfigure the pitch of the roof.
Once we have our trench dug (32” deep – which seems excessive to everyone but the City code), we can bury the connection from the existing breaker box in the basement to the new breaker box/meter in the garage. The new breaker will connect directly to the incoming power source and will run the circuits on the back half of the house. Running the circuits in the back of the house from the breaker box in the garage will save a small amount of wire/money, but will save more with regard to time and energy involved in installation.
At any point during this process, the electric company is supposed to be coming to remove the power from the house, trench through the alley and backyard and reconnect the power to the new meter box at garage’s new meter socket. (I learned that a meter socket is a fancy word for high priced metal box. It’s the housing for the dial that records how much power you’re consuming.) In speaking with the territory manager, I found that the power company we have locally will provide 25’ of trench and 25’ of cable free of charge. Anything past 25’ is charged to me as the homeowner, but the charge is pretty minimal when you consider I won’t have an overhead wire getting in the way of the goings-on at the jobsite.
Once the power shenanigans have been resolved, we can get to work on the roof.
I’m in the process of finding a new roofing contractor. The one I had contacted and verbally committed to has more or less flaked on me…which is unfortunate because I received a great bid from him. So meeting contractors starts again. It’s not my favorite part – they’re pretty quick to tell me I should’ve just built a new house. It’s unprofessional to stick out your tongue at someone, otherwise I might.
At any rate, we got a pretty good deal on the materials for the roofing project. Trusses conveniently went on sale and there was an 11% rebate on most other building materials – including sheathing, shingles, building wrap and all the other odds and ends we will need. So, in an effort to save money and a little time down the road, we bought most of what we’ll need in the near future and then some. I likened spending all that money to ripping off a Band-Aid…do it quickly and it won’t hurt as much..


Friday, July 22, 2011
Update: Floored!
Well gang, the heat subsided long enough to allow my cement contractor the ability to pour a swanky new slab for the garage floor. I can’t tell you how excited things like this make me. We talked about it last night: the work inside - while fantastic and equally as necessary - goes by a little at a time. With projects like building a garage, you can have something hugely new and different at the end of every day! It’s exhilarating….and expensive.. But mostly exhilarating!


Speaking of budgeting.. I think we’re still in good shape. The major expenses were always assumed to be rebuilding the garage and hiring somebody to roof the house. Not only am I hiring the roof done because it’s going to suuuuuuuck to tear all those shingles off, but I also really want that to be done correctly. There is a pretty steep pitch on the front half of the house and there are a lot of intricate angles to deal with there as well. Better left to the professionals!
There is a strong possibility that I may get walls on this new garage this weekend – we’ll see! J
Monday, March 14, 2011
Trespassing..
Seeing as I’ve got nothing but time while I wait for the legalities to be worked out, I thought "What better to do with that time than trespass?" J
OK, so technically it’s trespassing – but I’m going to own the house soon, anyway. If anyone can tip-toe through the yard, it’s me. Plus, I wanted to document the ‘before’ portion of the house. I can rationalize most things.
Anyway, as you can see, the house has good points and bad points. I will contend that everything looks worse at this point in the year. We’re not snow-covered and pretty, and we’re not springy and new…we’re just gray and brown. Which accents my peeling paint really nicely. These pictures should give you a better idea of what we’ll ultimately be dealing with. It is – as I said – a tiny, little, Victorian home.
Many of the original details – like the bay window, and the overall scale of the house – have been left intact. Same goes for the interior; there’s a fireplace and all kinds of original woodwork and moldings. Some aspects of the house may have to go for budgetary reasons. In making these changes, I’m also keeping an eye on future maintenance concerns. That said, I’m probably going to do some things that will ADD to future maintenance because they look good and satisfy my need to make this house my home.
Anyway – here are pictures for today. Don’t get discouraged…this is the beginning of a big, fun project. A lot of work…but a lot of fun!
Here's the view you're familiar with - from the contentious driveway:

 |
| The front steps could use some work – I plan to keep the bricks. |
 |
| The massive amount of shingles. In my unqualified opinion: the weight of the roof is pushing the west chimney away from the house, resulting in cracks. |
 |
| The side entrance – from the driveway. |
 |
| The rear of the house – this is the master bedroom (right) and the mudroom/side entry (left). |
 |
| And here’s my problem child: the garage. Sorry garage, but you’re going down.. But I'm keeping your door. |


Subscribe to:
Posts (Atom)