Showing posts with label Siding. Show all posts

Monday, October 29, 2012

Never thought I'd see the day..

We had hung siding as far as we could without making some more decisions..
First, the window needed to be re-installed.
..and trimmed
We added those pieces along the top of the bay window to make siding up to the shingles easier and cleaner looking.
Progress: Day One
Paint samples and completed siding. Dad even mulched my leaves!


I never see it from over here - it looks so small!
Sunday progress. Siding: COMPLETE!
A couple little pieces of trim left to hang around the bay window and two new porch columns to set. For now though, I think I'll catch up on some sleep :)

Monday, September 10, 2012

Work, work, work!

Over the course of the last week, the fam and I have been working to tear all the old siding off and wrap the front of the house to get it ready for the new stuff I had delivered about a week and a half ago (yeah..we’re THAT close!)
Not only that, we had to hurry up and tear everything off so that I could get a contractor in there to work on the flashing around the foundation and the soffit area. He was on a pretty strict timeline due to other jobs he had lined up before and after mine, so the heat was on!
Not only that, but I was helping the Chamber of Commerce organize a big tailgate party downtown to celebrate the Iowa vs. Iowa State football game – we wanted to make it a big one because Channel 13 from Des Moines was coming down to celebrate with us!
Not only THAT, but the last part of last week was particularly busy at work! When it rains, it pours.
The siding came off relatively easily; though, it did take more time than I anticipated. And because I was being pulled in so many directions last week, I couldn’t just sit and finish one project at a time like I wanted to. The family rallied, though, and we got everything we could reach taken down. My contractor and his tall ladders ended up helping us with the very highest pieces of siding – and he did a great job on everything else, too. Good work, good price, good guy!
Before
So glad to see some of the old details still there - definitely keeping this one!
And the opening for my little window!
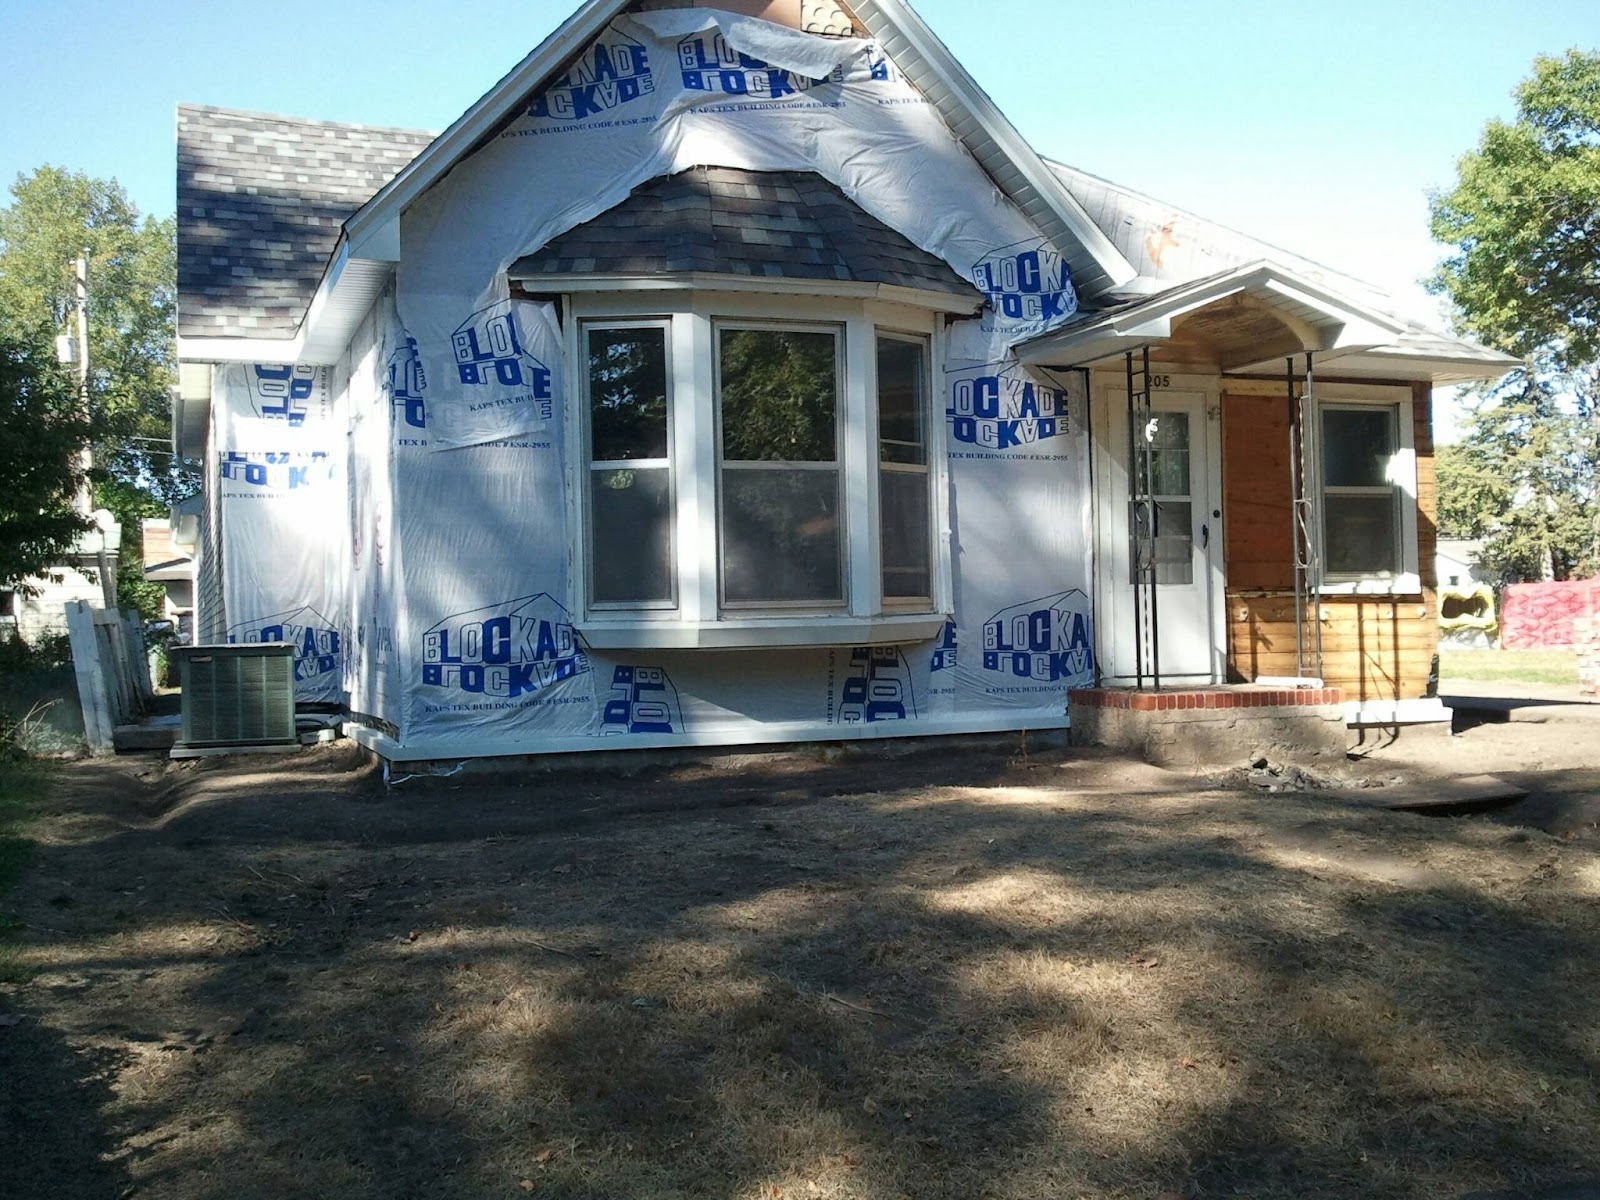
Siding removed, holes patched, ready for wrapping.
This weekend, we also worked to get all the remaining rock out from in front of the house. Not just because I’d like mulch there, but because the rocks were all full of nails, old shingles, pieces of siding, paint, etc. That was a job I wasn’t looking forward to, but my sister and I got it knocked out – BIG thanks to her!
Rock removed from the front - whew!
Wrapped, rockless, and looking like a million bucks!
The tailgate party was a HUGE success as well! We had worked in a small committee for the last couple weeks to get everything lined up, and we nailed it. Everyone talked about what a great time they had, ALL the vendors sold out of EVERYTHING they had for sale, and Channel 13 was blown away at the response J In fact, they said it was the best organized event with the largest turnout they’ve had anywhere they’ve done their Cy/Hawk Showdown event. Way to go Knoxville!
As if there wasn't enough to do, in the week leading up to the tailgate party, the owner of the local art gallery/studio and I built two golf carts that we then raced down the side of the courthouse lawn. Cy/Hawk meets Knoxvville Raceway :)
http://www.art101knoxville.com/
The end results were pretty bad-ass, if I do say..

The sports teams from Channel 13 enjoyed them!


The local newspaper estimated thousands of people came out!

The 1917 Dunbar Popcorn Wagon on loan from the Marion County Historical Society. One of only about 15 left in the country - this cart used to sit on the Courthouse lawn!

We had the cheerleaders, high school mascot, and even the marching band - it was great!
 A couple links to our features on WHO – Channel 13 last week – enjoy!

http://whotv.com/2012/09/05/rvtv-knoxville-rvtv-rolls-in/ - featuring our golf carts!

http://whotv.com/2012/09/06/knoxville-party-rvtv-celebrates-in-knoxville/
http://whotv.com/2012/09/06/well-known-knoxville-boasts-more-than-just-racing/ - Peace Tree Brewing Company and Dixie Gebhardt, designer of the Iowa Flag
http://whotv.com/2012/09/06/knoxville-stadium-the-story-behind-the-name/ - Ken Locke Stadium, historic landmark..best place ever to watch high school football!

Tuesday, September 4, 2012

Home Sweet Home :S

Destruction at the homestead again, gang.
This is what we started with..
We’re at the point, now, where everything has lined up just right for the siding project to continue on the front of the house. I’ve spoken with a couple contractors who are going to help us out in a few areas (namely, flashing around the foundation and the soffit) and we are off and running..again.
When I say “things have lined up,” I really mean it. Everything is kind of happening all at once..AGAIN. My cement contractor came and tore out the rest of the sidewalk and lower steps so we can replace those, the lumber yard delivered my siding, lumber, and house wrap, and we’ve started tearing into the old siding.
The neighbors have had a major roofing project on their hands. Meanwhile, I had a contractor measuring the siding..
..and working on concrete. The City was also there mowing the lot next door. Lots of noise all at once!
Needless to say, the house is looking…really nice from the street.
No mo' sidewalk!
While my favorite cement guy was there, I asked him to scrape the rocks out from around the front of the house for me.
..I hate shoveling rock..
My contractor should be coming by in the next couple days to take care of the flashing and soffit, then we can start looking into framing the new windows and trimming them out. Then it’s just siding, siding, and more siding..with a little gray paint thrown in for good measure.
....pretty..
Stay tuned!

Tuesday, November 1, 2011

Fast times..

What a weekend!

Not only do we have power restored to the house (LIGHTS!!), but we have more or less finished hanging sheetrock throughout the house, have trimmed out the exterior of the new windows, removed the remainder of the west chimney, had a new furnace/AC/water heater installed, restarted soffit work, and laid the groundwork for hanging siding. Oh! I also bought more cement board for the kitchen and laundry areas as well as decided on exterior lights and a bathroom sink and faucet.

As I said, the drywall is hung (with the exception of the living room ceiling), but we’re waiting on the contractor to come mud, tape, and texture. Timeline on that is another 2 - 2.5 weeks, so, in the meantime, we’re working on the outside before the weather turns nasty. On rainy days, we’ll rip up the carpet, sand the hardwood floors, and plop the carpet back down again to protect the floor from drywall splatters and stilts. I can refinish those later..I'm just hoping to get the dusty projects out of the way all once!
Also in the meantime, we can lay the cement board in the kitchen and laundry room – this acts as a sturdy base for the tile. We’ve already done this in the bathroom, but hadn’t done the rest because we weren’t totally sure what the footprint of the rooms would be. Now that the major demolition is done and we’re putting things back together, we can feel confident knowing where this stuff will go!
The exterior trim was pretty exciting for me.. it’s another reminder that I might actually get to live here one day! That, and the fact that I’m excited about the product itself: the trim around the windows and doors is a PVC product just like the pipes you might use when plumbing your house. This stuff comes in a variety of profiles and designs, and the real beauty of it is that there should be minimal maintenance going forward. Because it’s plastic, it can’t rot and it looks like the old trim might have – double win!
The west chimney has been coming down for the last two weeks or so. As we find the motivation, we go around back and smack at the bricks for a while. Well, over the weekend, dad and I took the sledge and a wheel barrow and finished her off J I have saved the old bricks because there is repair work to be done on the front steps, but I’d also like to use them in something else. Maybe next year..
I was able to pull the chimney down instead of tuck pointing it because the insulated pipe inside was no longer needed. My 1980’s furnace has been replaced with a new, high efficiency model and I’ve installed an electric water heater so there’s no need for a vent. Not to mention, I get more rebates now J
A side project I’ve been working on is the interior doors. When I bought the house, none of the doors matched each other. I don’t know if you know this about me, but I’m just obsessive-compulsive enough that this would bother me. Well, I was lucky enough to be able to sweet talk the neighbors into letting us salvage the old doors from their house before it gets demolished. Now every interior door in the house is the same..and my OCD remains fully intact.
After taking measurements and deciding which doors we could use, I set about sanding, priming, and painting them. I don’t know about you, but I’ve seen lots of magazines and blogs lately featuring people with these glossy black doors. I don’t know what it is about them, but I just think they look kind of…sexy? So, I thought I’d give it a try. If it works, I’ll have the sexiest doors in town..if it doesn’t, I’ll repaint them another color and life will go on. The only issue I anticipate would be the bathroom: it’s a smaller space without windows, and the dark doors might overwhelm it. Otherwise, everything else should be bright enough that they work just fine. Stay tuned!
I’ll post pictures of all of this very soon. At this point in time, I don’t even have any – pretty lame, right?
Happy Tuesday!

Tuesday, October 11, 2011

Windows: IN!

Thought I’d take a moment to show you my new windows!
Once we’re a little closer to finishing, I’d like to see about adding muntins/divided lights to the upper panes so the windows will look more like the originals. That could be a ways down the road, though.
Anyway, we’ve installed the six windows in the back of the house – this is the area that will get sided this year. The remaining windows will be replaced next year (or the year after) when I get to siding the rest of the house. Since finishing the windows, we’ve started – and nearly finished – insulating the back of the house. Once that’s finished, it’s time for us to hang more drywall and for my mudder/taper man to come and work his magic.
Kitchen windows - right over my imaginary sink.
Speaking of siding, I got a phone call this morning (before I even got out of bed, thank you) saying that they’ll be delivering it tomorrow which is a few days earlier than anticipated. No problem: I’ll just have to make a run to the store to hunt down the window/door trim I want and pick up the corner pieces that work with fiber cement siding.
Big hole for a big bedroom window!
Big things happenin’!

Wednesday, October 5, 2011

Driveway, driveway, gettin' down on driveway

Silky smooth..
As you can see, my cement guy wasted no time in getting everything poured and smoothed out!
Per our conversations, he poured the cement so water would slope away from the garage door and stoop area. With the old concrete, some settling had taken place over the years and I noticed that water would pool up at the foot of the step on the days we had lots of rain. No more! Not only that, but – like I said in the previous post – we don’t have to walk around the mounds of gravel anymore. I’m so excited about this, it’s ridiculous.
Another new development: I’m installing windows?
When my siding guy came to check everything out, we talked about the best way to do everything. In that conversation he pointed out that the finished product would look better if the sheathing were smooth, or at least more consistent across the span of the wall from one addition to the next. While we had planned on that, he also pointed out that, I needed “new F$%#ing windows.”
He’s a pretty eloquent guy, but he’s also great at what he does J
I told him flat out that even though I would like to have new windows, it’s absolutely not in the budget and I will not do it right now. The windows I have are fine, my utility bills aren’t outrageous by any measure, and I can’t justify the costs for something that truly isn’t that wrong. Even as I said it, I knew getting the new windows now would be the right thing to do…it’s cheaper to get them now while we can easily change the size (considering I have a couple that are non-standard sizes)..it’s easier while the walls are open and the mess already exists..blah, blah, blah.   No, Siding Man, I will not buy new windows.

Enter, my Roommates.
Dad: “What if Mom and I bought you some new windows as a housewarming present?”
Me: “Pleasure doing business with you.”
Lesson for the day: Don’t ever walk away from a deal like that. Ever. J  

So, last night we set about taking the windows in the kitchen and the dining room out. This proved to take longer than anticipated because we didn’t have one of the tools we needed to work as quickly as we wanted. That said, we removed all four windows and built the new framing for the new kitchen windows.
It’s going to rock pretty hardcore.
Leaving my mark :)

Monday, September 26, 2011

This weekend

This weekend proved to be fairly productive..when you consider we only worked for a few hours one afternoon.
As I said in the last post, we’re hung up waiting on my electrical contractor at the moment. Until he comes back, we can’t have our City inspection which means we can’t insulate..or drywall, or sand the floors, or lay the tile, or bring in the bathroom fixtures..you get the idea. Though – as you can see – once we get that inspection out of the way, we’re really going to make noticeable progress. Like..start FINISHING stuff J
For now, though, we’re working on the outside. This weekend, we worked on wrapping the garage. This should keep the weather out, and further help with energy costs down the road. And because we used plastic cap nails, it should stay put longer than if we had just used staples – this is handy because it might be a while before we can really get moving on the siding.
As you can see, we tore off more siding under the new roofline outside the kitchen. We did this so we’ll have a solid spot to attach the F-channel to. F-channel – which receives the soffit – fastens to the wall in a straight line even with the bottom edge of the fascia board. From there, you can cut your soffit (vented in this case) to fit the gap between the F-channel and the fascia board. And because we’re not really all that professional, that’s as far as we got. The next step, in theory, is to snap the new fascia in place under the existing drip edge while overlapping the edge of the soffit underneath. Whew.

When I say “in theory” with regard to the next step, it’s because there’s a small complication. You see, when we ripped the steel siding off the side of the house, we found another issue: because the house had been added onto over time, the walls don’t line up exactly from one addition to another. When you’re working with steel, it’s not as big a deal because the material is more forgiving; however, now that I’ve (finally) decided on the cement board, we’ll have to do a little more preparation before we can start hanging. The cement board material isn’t as forgiving because it needs to be secured directly to the wall every few inches. Steel siding – or aluminum or vinyl – actually kind of floats in a channel.. that, and the physical makeup of the material make it easier to hide imperfections in the walls. There might be an easy fix for this – I’ll keep you posted.


See the difference in (old) siding colors around the windows?

Once we have our exterior walls squared away, we’ll be able to hang the rest of the new soffit and finish closing off the house to the outdoors. Once our electrical inspection gets a passing grade, we’ll be able to close the inside walls and it will start to look – and feel – like a home rather than an elaborate outbuilding.
Electrician: Tuesday. Celebration: Tuesday night? Too soon to call!

Thursday, September 22, 2011

Burnout..

I don’t know if it’s waiting on my electrical contractor, haggling with my roofer, or arguing with my “roommates,” but I’m getting burnt out..
As for updates: As you could see in the last post, the garage is enclosed and being used pretty extensively. The dormers I wrote about didn’t pan out for a number of reasons, the most important being that I can’t stand it when some aspect of a house stands out in a bad way. You know that house you drive by and think, “Wow, that little window on that BIG wall?” Or, “That _______ looks really out of place with the style of the rest of the house.”
I still really think a couple dormers would look good with the house. The problems we ran into pertain more to the pitch of the new roof than to the dormers themselves. As we ‘mocked up’ our dormer project, we found that in order to make the “face” of the dormers as big as I wanted them, pretty much everything else would have to look really bad. One of my trusty volunteers described the effect you see sometimes where the dormers jut out so far that there ends up being mini-hallways protruding from the roofline. Not only that, but then I’d have to buy windows to go in the dormers, and that decision was not one I wanted to make in a hurry. The whole thing could have been smoother had I bought the steeper 7-pitch trusses vs. the 6-pitch that I bought. Price difference: $200 per truss x 21 trusses. No thanks.
Long story short: shingles went on the garage without dormers. I can always add them later, though it will take a little more effort.
Which brings me to the issue of the shingles. I’m happy with the actual shingle I picked – it’s a good mix of black, grey, brown, and blue (if that makes sense) so it will hopefully go with anything. It’s the work that I am not happy with.. in retrospect.
Initially, I was in what you could call a honeymoon period with my new roof. I was just so dang happy to have it! Once the rose-colored glasses came off, I started adding things up. Not only was the end cost noticeably higher than the bid (with extra charges for nails and other materials that one might assume would be included), but the yard was a mess as was the house itself. Then, to top it all off, I have to pay for the dumpster they filled with the scraps. Again, you might assume this would have been included..
This is another reason I feel like absolute crap for hiring people I don’t know from out of town – there’s no accountability.. I traded that for a big, fancy crew that could slap a roof on in a short amount of time for less money than a local. Both of which turned out to be untrue. I’m disgusted with them, and with myself for going against my gut instinct.

As for new updates, I had soffit and fascia delivered the other day. That will finally close the gap between the top of the walls and the edge of the roof. I’ve decided on a siding material – I’m going to spring for the slightly more expensive cement board in exchange for spreading the siding project out over this year and next. That way I’ll get the new construction and a good portion of the back of the house covered in new siding, and I’ll take care of the front half – which is more labor-intensive – next year when I have the money to do so.
Oh, joy!

Wednesday, July 20, 2011

It's getting hot in here..

With a heat wave sweeping the Midwest and much of the East coast, I think today might be a good time to concentrate on the blog! “Fun” fact: Knoxville, Iowa was noted as the hottest part of the country yesterday – yay?
Anyway, the house continues to buzz with activity. We’ve nearly finished drywalling the front half of the house, which means all the new electrical lines have been run, new insulation hung, and structural issues dealt with – I’ll show more detail on these items soon. I have the pictures, but not the TIME!
The next phase will include work on the back half of the house. We’ll be demo-ing down to the studs to deal with electrical concerns here as well, but the truer reason for the gut job is because the roofline will be undergoing some pretty drastic changes. Part of said changes will include a new ATTACHED two-car garage!
As we’ve talked about in previous posts, the original garage was in a bad way…crooked, cock-eyed, lop-sided, and Wizard-of-Oz-esque would all be equally fitting descriptors.
The original intent was always to tear down the garage and rebuild a new, squarer version on the property. Well, one beer lead to another and before you knew it we started thinking “If we’re going to the trouble of pouring footings and building a whole new structure, why not put it where I might actually want it as opposed to where they put it 80 years ago?” The initial rationale included saying things like, “It really won’t cost that much more,” and, “Well, while we’re at it…”

Dangerous.

A couple hours and one truck later.

While the total cost of the garage project will probably be slightly higher in the end, it’s going to be infinitely better to be able to walk to and from my truck without getting drenched in a rainstorm, my pants soaked up to my knee in a snowstorm, or just generally inconvenienced by the outdoors.

After all, a gentleman can't be bothered with the out of doors, Lovey.
Not to mention, I really don’t know how long I’ll live here: it could be five years, it could be 30 years. Bottom line, I want it this way as will most potential buyers somewhere down the road.
I did have to go through the proper channels in order to rebuild in a new location. Upon applying for a building permit with the City, I was notified that I would also need to be granted a variance because the new structure would sit too close to the alleyway and the neighboring property. I walked around, meeting my neighbors and asking for their support. I found that many of them will be building new garages soon, so it helps to have empathy on your side! After that, I had to wait for the Board of Adjustment to hand down their verdict before I could begin any work in earnest.
Once that was completed…


To meet with City code, the footings must be dug to a certain depth and poured a certain width. Once these dimensions are inspected, the cement contractor can back his truck up and begin the pour. In my (very positive) experience, the cement contractor started digging around 9:45am and was driving on the hardened concrete by 5 o’clock the next day. Small town service at its finest J

Once the footings had ample time to cure without totally drying, my contractor returned to set a few rows of concrete block on top. This way, he can fill that area with gravel, steel, and cement and we’ll have a slab in no time! The other benefit is that there will be a small gap between the floor of the garage and any wall material I may want to hang in the future, cutting down on moisture issues.

But now we’re back to the heat wave. It’s too hot to make the final pour, so we’ll wait it out. Once the slab has been finished, we’ll start framing the walls of the garage and relocate the electrical meter to be closer to the pole in the alley – loves me some buried power lines!
See the neighbors house?

One cool thing to note: since we've been busy at my place, the neighbors have decided to spruce up their house with new insulation and siding - it's contagious! (You can see their house, sans siding, in the second to last picture)
There are literally hundreds more pictures to come, so stay tuned! J