Showing posts with label demolition. Show all posts

Thursday, September 6, 2012

The party continues..

YAY! It's still here!
Getting a start on it..
..a little more..
Remember the window from our inside demolition shots?
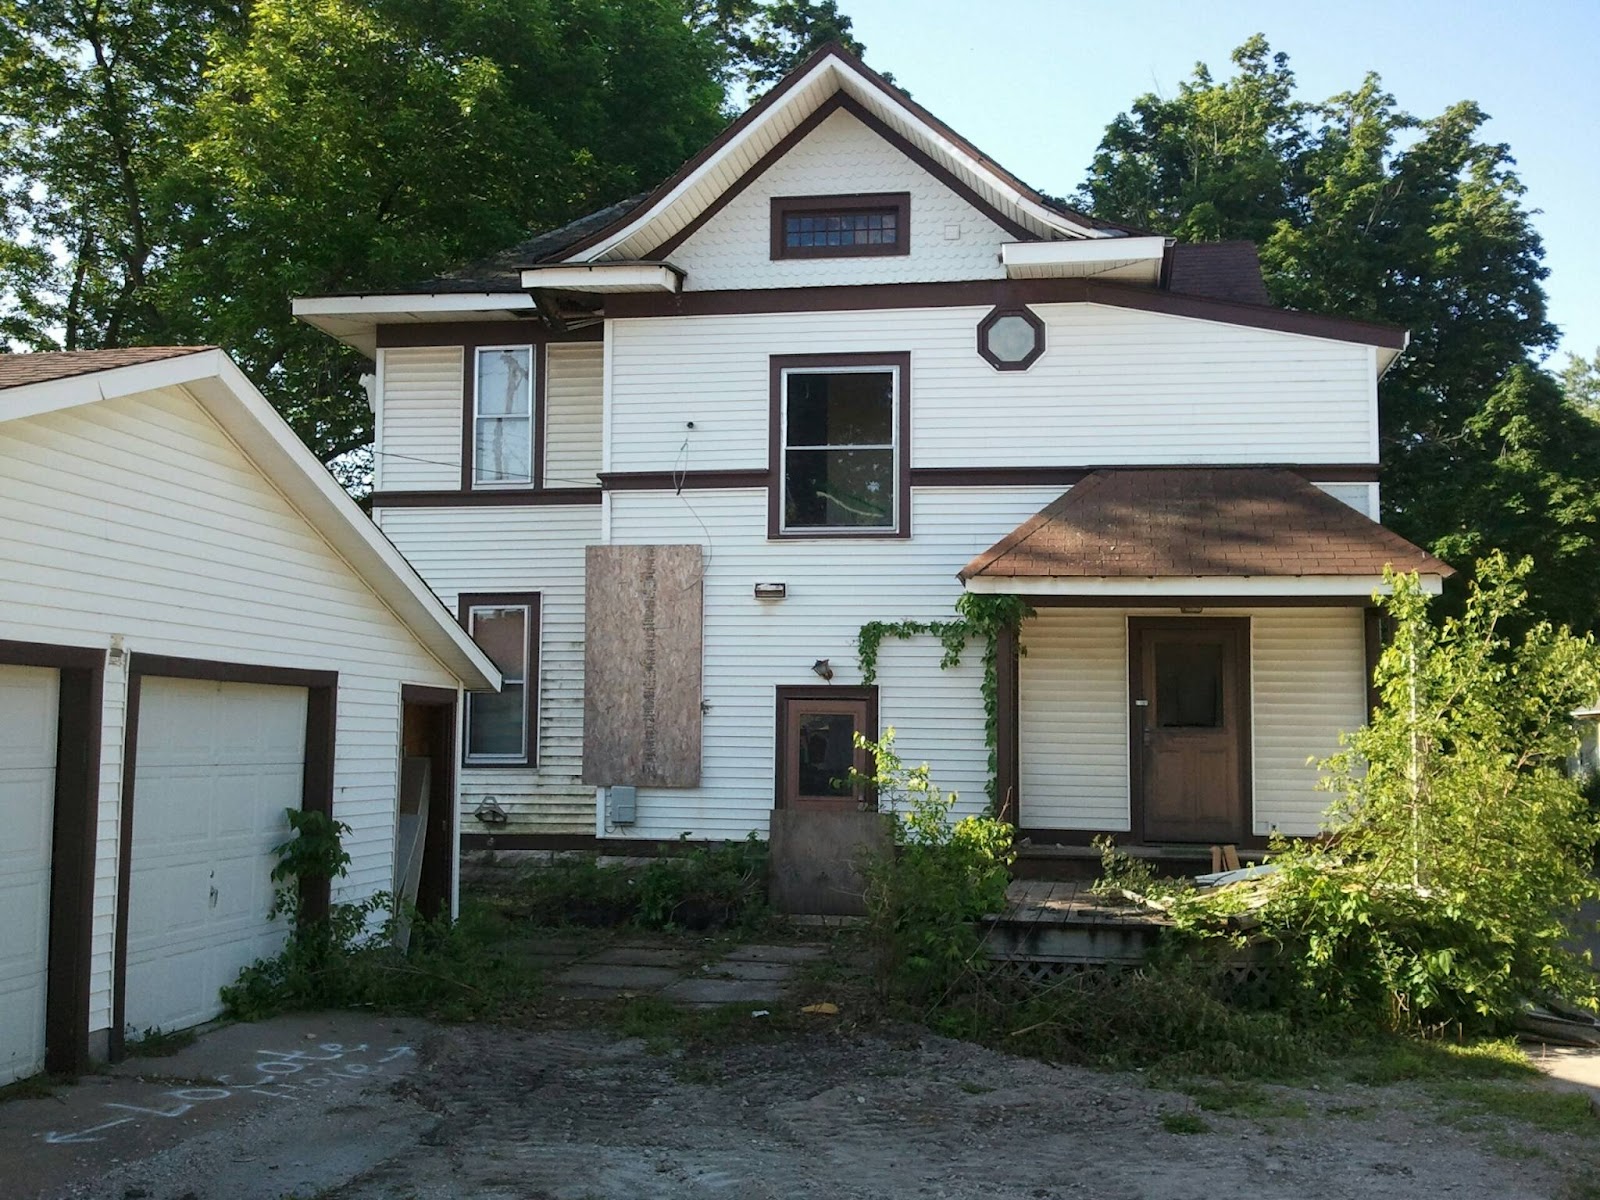
Here's an exterior shot - still has the trim! I love these little discoveries...makes you think about what used to be :)


Tuesday, September 4, 2012

Home Sweet Home :S

Destruction at the homestead again, gang.
This is what we started with..
We’re at the point, now, where everything has lined up just right for the siding project to continue on the front of the house. I’ve spoken with a couple contractors who are going to help us out in a few areas (namely, flashing around the foundation and the soffit) and we are off and running..again.
When I say “things have lined up,” I really mean it. Everything is kind of happening all at once..AGAIN. My cement contractor came and tore out the rest of the sidewalk and lower steps so we can replace those, the lumber yard delivered my siding, lumber, and house wrap, and we’ve started tearing into the old siding.
The neighbors have had a major roofing project on their hands. Meanwhile, I had a contractor measuring the siding..
..and working on concrete. The City was also there mowing the lot next door. Lots of noise all at once!
Needless to say, the house is looking…really nice from the street.
No mo' sidewalk!
While my favorite cement guy was there, I asked him to scrape the rocks out from around the front of the house for me.
..I hate shoveling rock..
My contractor should be coming by in the next couple days to take care of the flashing and soffit, then we can start looking into framing the new windows and trimming them out. Then it’s just siding, siding, and more siding..with a little gray paint thrown in for good measure.
....pretty..
Stay tuned!

Friday, June 29, 2012

New Demolition Videos

After some technological wrangling, I was finally able to get the rest of the demolition video off my phone!
With pictures, I’m used to being able to email them to myself for editing, or just upload them directly. Well..all the videos I took were too long to send either way – I had to call in a favor from the cell phone folks. Love my small town service J
Either way, here is the link to my YouTube page. It’s not sorted correctly (and I’m not sure how to do that yet?), but the videos have been numbered so you could watch them in order if you wanted.
Phew..check that one off the list!

Tuesday, May 15, 2012

201

Last night, after more than 100 years, the house next door to mine came down.

The demolition crew started on the garage around 1:00 yesterday afternoon, and by the time I got home from work, they had cleaned it up and were ready to start on the house.

Roughly an hour and a half later, the house was gone and the cleanup began.
In talking with the neighbors, we can’t help but feel sad about it. Sad that such a beautiful old building – one full of so much history and character – had to be torn down because of the neglect it suffered over the last several years. Even in its neglect, it still kept much of the charm it had all those years ago when it was one of the finest homes in town. I suppose even now I was holding out hope that someone would swoop in and renovate that house as it deserved.

http://www.youtube.com/watch?v=mqotuuCCQZQ&feature=youtu.be - video of the front of the house.


As we have worked through my house these last few months, I can’t imagine the work that must have gone into building the house next door all those years ago. You could see the chisel marks on the woodwork we salvaged, and we heard the stories of the wagon train that brought in all that foundation stone from Indiana. No pneumatic nail guns around..no circular saws.

In the short time I’ve lived in the neighborhood, I’ve heard so many stories about this house. From sitting on the porch sipping tea with grandparents, to sleepovers with friends, and the junior-senior prom held here way back when, this house has seen over a century of family – and community – history pass through its halls, and now all that’s left is the memory.

There’s something sweet about that, though. As it stood most recently, the house was not the one from those memories – it had become a sadder version of itself and it might be better – certainly easier – for everyone to remember it as it was.

Thursday, May 10, 2012

Next door...

As you can see, it’s been a busy day for updates! Strike while the iron’s hot, I suppose..
As I’ve written about from time to time throughout this blog, the house next door is slated for demolition. Well, I think we’ve finally arrived at demolition time.
Over the course of the last week, there has been a small crew in and out of the house removing furniture and other items left behind as well as really combing through the building – they’ve removed the old appliances and mechanical systems as well as a pretty good sized pile of copper pipe for scrapping. Last I spoke with them, they had hoped to get started sometime around…today, but they did have a few other contracts to satisfy.
This is kind of bittersweet for me as it is for many in the neighborhood and around town. Everyone I talk to seems to share the same sentiment – they wish it could be saved, they love the architecture and the history of the house, but it has just sat empty and exposed for too long. It’s really gone downhill in the last few years, and, sadly, it’s just time for it to go.
Before my walk to work this morning, I made one last loop around the house with my phone to record what it is before it’s taken down. I also found an old picture of the house from its glory days – hope you enjoy.
Rear of the house - from the alley.
NW corner - from my driveway.

SW corner - from my driveway.

SE corner - same perspective as the old picture below.

NE corner - behind the garage.

SE corner - found in a book about Knoxville history, no less!

Tuesday, August 30, 2011

Cats on a Hot, Steep Roof

It’s been a busy couple of days!
Late last week we started the process of removing the layers of old shingles from the back side of the highest ridge. From the beginning, the plan has been to reconfigure the pitch of the roof to make it not only more attractive, but more viable in the long-term. Parts of the roof back there had rotted over time as water seeped where it should not have - this should help with that!
So, with the help of friends and family, we started tearing into the house. Gray, light-gray, darker gray, green, and Cedar shake waited there to be pried off, thrown down, and hauled away. Once the steeply pitched sheathing had been removed, we concentrated on the flat/shed roof segments over the bathroom and the kitchen. Remember, the kitchen and bath were added on after the original construction of the house and several years apart from one another, so those sections were at different heights and used slightly different materials in their construction. Either way, we tore into them J
Layers of Shingles: REMOVED!

Busy place..

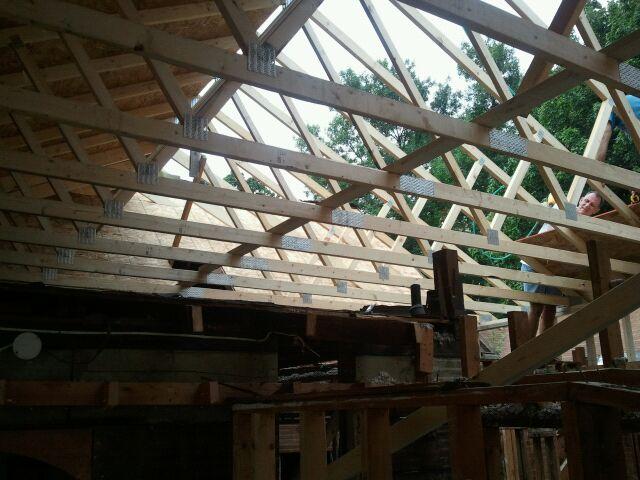
While on the roof, we decided that only the bathroom roof would actually need to be completely removed to make way for the new trusses. After working in the sun ripping, tearing, lifting and prying, I don’t blame the guys at all for making the decision to leave the kitchen roof in place.
Looking up through my bathroom "skylight"


Half tempted to leave the bedroom like this..
With the work nearly done removing the existing roof, our master carpenter (I refer to him as a “Goddamn Genius” at least twice a day) set out building up the walls that would support the new roof. With those sections level and square, we were free to drag the new trusses into place! Once this part started, things actually progressed really quickly.
Building the short walls for the new trusses.
Walls in place.
We carried the trusses from their spot in the front yard all the way around back to the north wall of the garage. They rested there until needed. We then lifted them up to the Genius who drug them along the top of the garage walls, onto the new house walls, and nailed them into place with help from Dad and another friend. Like I said in an earlier post: this is how we know we have great friends!


The overhang is technically called the rake, and it matches the depth of the original house.
Everything was moving along nicely until people started talking about the weather. Pesky weather. The driveway side of the roof was completely covered in plywood and partially covered with tar paper. The west side of the house, however, was only a third of the way covered with plywood…and that’s when the rain came.
We ran around grabbing tarps, hammers and nails and secured the tarps as best we could to keep the inside as dry as possible – though, I’m not sure you could hurt anything in there at this point.

Bedroom view from the laundry.


We decided to call it quits and reconvene the next day.
…And that’s when the rain stopped. Out of nowhere, a storm the size of West Virginia disappeared. Of course, we took what time we had to nap and recharge our batteries a little. My mom – the Goalsetter, as we’re calling her – rallied the troops and we were able to finish sheathing and tar papering the remainder of the roof and closing the holes we made when building the wall.
Good progress, right?! There's more!
Last night we met up after work and set the garage trusses in place, too. The consensus is: my house now looks gigantic.

Dormers still to come!
We’ll have more work ahead of us in the coming days. The roofers are coming soon, and we’ll be building a pair of dormers on the driveway side of the garage. Things really are shaping up!
It’s raining again today – check back in a few, and I’ll have more details!