 |
| This is my driveway after running the snow blower three times in the last 24 hours.. |
Showing posts with label driveway. Show all posts
Showing posts with label driveway. Show all posts
Wednesday, February 27, 2013
Snow, snow, and more snow

Wednesday, October 5, 2011
Driveway, driveway, gettin' down on driveway
 |
| Silky smooth.. |
As you can see, my cement guy wasted no time in getting everything poured and smoothed out!
Per our conversations, he poured the cement so water would slope away from the garage door and stoop area. With the old concrete, some settling had taken place over the years and I noticed that water would pool up at the foot of the step on the days we had lots of rain. No more! Not only that, but – like I said in the previous post – we don’t have to walk around the mounds of gravel anymore. I’m so excited about this, it’s ridiculous.
Another new development: I’m installing windows?
When my siding guy came to check everything out, we talked about the best way to do everything. In that conversation he pointed out that the finished product would look better if the sheathing were smooth, or at least more consistent across the span of the wall from one addition to the next. While we had planned on that, he also pointed out that, I needed “new F$%#ing windows.”
He’s a pretty eloquent guy, but he’s also great at what he does J
I told him flat out that even though I would like to have new windows, it’s absolutely not in the budget and I will not do it right now. The windows I have are fine, my utility bills aren’t outrageous by any measure, and I can’t justify the costs for something that truly isn’t that wrong. Even as I said it, I knew getting the new windows now would be the right thing to do…it’s cheaper to get them now while we can easily change the size (considering I have a couple that are non-standard sizes)..it’s easier while the walls are open and the mess already exists..blah, blah, blah. No, Siding Man, I will not buy new windows.
Enter, my Roommates.
Dad: “What if Mom and I bought you some new windows as a housewarming present?”
Me: “Pleasure doing business with you.”
Lesson for the day: Don’t ever walk away from a deal like that. Ever. J
So, last night we set about taking the windows in the kitchen and the dining room out. This proved to take longer than anticipated because we didn’t have one of the tools we needed to work as quickly as we wanted. That said, we removed all four windows and built the new framing for the new kitchen windows.
It’s going to rock pretty hardcore.
 |
| Leaving my mark :) |
Tuesday, October 4, 2011
And, I'm back in the game!
Yesterday was a good day! And before noon, which never happens! J
Early in the day, I left work for a bit to meet with the City building inspector. He had to OK the new wiring in the back of the house, and it turns out we passed! Now, we can contact the power company to have them remove the temporary post on the back of the garage, hook up the permanent meter socket, and shine some lights on the house. Now that I’ll be able to stay past 7:00 when the sun starts going down I have no excuse not to be productive!
I can’t tell you, effectively, how big a step this was. Waiting for our original electrical contractor held us up for weeks. Finding another one after the original flaked took a few days, and getting everything ready for the inspection took time as well. Now that we’re over this hump, we can insulate the back half of the house (which we started last night), hang drywall, start ripping up carpet, and more! This is also really exciting because we know everything should go really fast from here. I know, you’re thinking, “Yeah, you’ve said that before,” but I’m serious now! From here forward, we won’t need to wait on contractors, inspections, or anyone but ourselves. The main objective will be making sure everything is at the house and ready when it’s needed.
In other news, I’m getting a driveway today! We had to break up a piece of the original to pour the footings and slab for the new garage. Once that was completed and we were certain we weren’t going to bury anything under the driveway, I called my cement guy and gave him the green light. Really excited to see what this looks like – we’ve been walking around gravel so long, it will be so amazing to have a nice, new, FLAT surface to walk on.


Oooh..excited! J
Thursday, September 22, 2011
Burnout..
I don’t know if it’s waiting on my electrical contractor, haggling with my roofer, or arguing with my “roommates,” but I’m getting burnt out..
As for updates: As you could see in the last post, the garage is enclosed and being used pretty extensively. The dormers I wrote about didn’t pan out for a number of reasons, the most important being that I can’t stand it when some aspect of a house stands out in a bad way. You know that house you drive by and think, “Wow, that little window on that BIG wall?” Or, “That _______ looks really out of place with the style of the rest of the house.”
I still really think a couple dormers would look good with the house. The problems we ran into pertain more to the pitch of the new roof than to the dormers themselves. As we ‘mocked up’ our dormer project, we found that in order to make the “face” of the dormers as big as I wanted them, pretty much everything else would have to look really bad. One of my trusty volunteers described the effect you see sometimes where the dormers jut out so far that there ends up being mini-hallways protruding from the roofline. Not only that, but then I’d have to buy windows to go in the dormers, and that decision was not one I wanted to make in a hurry. The whole thing could have been smoother had I bought the steeper 7-pitch trusses vs. the 6-pitch that I bought. Price difference: $200 per truss x 21 trusses. No thanks.
Long story short: shingles went on the garage without dormers. I can always add them later, though it will take a little more effort.
Which brings me to the issue of the shingles. I’m happy with the actual shingle I picked – it’s a good mix of black, grey, brown, and blue (if that makes sense) so it will hopefully go with anything. It’s the work that I am not happy with.. in retrospect.
Initially, I was in what you could call a honeymoon period with my new roof. I was just so dang happy to have it! Once the rose-colored glasses came off, I started adding things up. Not only was the end cost noticeably higher than the bid (with extra charges for nails and other materials that one might assume would be included), but the yard was a mess as was the house itself. Then, to top it all off, I have to pay for the dumpster they filled with the scraps. Again, you might assume this would have been included..
This is another reason I feel like absolute crap for hiring people I don’t know from out of town – there’s no accountability.. I traded that for a big, fancy crew that could slap a roof on in a short amount of time for less money than a local. Both of which turned out to be untrue. I’m disgusted with them, and with myself for going against my gut instinct.
As for new updates, I had soffit and fascia delivered the other day. That will finally close the gap between the top of the walls and the edge of the roof. I’ve decided on a siding material – I’m going to spring for the slightly more expensive cement board in exchange for spreading the siding project out over this year and next. That way I’ll get the new construction and a good portion of the back of the house covered in new siding, and I’ll take care of the front half – which is more labor-intensive – next year when I have the money to do so.
Oh, joy!
Wednesday, August 31, 2011
Garage Roof Update
Just a quick note to show our progress from last night - sheathing on the garage!

As I said last time, the roofers should be here (and gone) before the end of the week. We'll actually be shingling the garage ourselves since the dormers won't be in place before the roofing crew gets here to do it.
We're going to mock up different shapes and sizes for the dormers - the idea at this point is to match the pitch of the dormer with the pitch of the East gable end seen in the picture above. The hope is that the addition will look more cohesive that way instead of 'tacked on.'
Fun, fun! Come back often - lots of updating to see!

 |
| Notice the East gable end toward the left, here. The pitch of the dormers should match the pitch of that peak. |
As I said last time, the roofers should be here (and gone) before the end of the week. We'll actually be shingling the garage ourselves since the dormers won't be in place before the roofing crew gets here to do it.
We're going to mock up different shapes and sizes for the dormers - the idea at this point is to match the pitch of the dormer with the pitch of the East gable end seen in the picture above. The hope is that the addition will look more cohesive that way instead of 'tacked on.'
Fun, fun! Come back often - lots of updating to see!
Tuesday, August 30, 2011
Cats on a Hot, Steep Roof
It’s been a busy couple of days!
Late last week we started the process of removing the layers of old shingles from the back side of the highest ridge. From the beginning, the plan has been to reconfigure the pitch of the roof to make it not only more attractive, but more viable in the long-term. Parts of the roof back there had rotted over time as water seeped where it should not have - this should help with that!
So, with the help of friends and family, we started tearing into the house. Gray, light-gray, darker gray, green, and Cedar shake waited there to be pried off, thrown down, and hauled away. Once the steeply pitched sheathing had been removed, we concentrated on the flat/shed roof segments over the bathroom and the kitchen. Remember, the kitchen and bath were added on after the original construction of the house and several years apart from one another, so those sections were at different heights and used slightly different materials in their construction. Either way, we tore into them J
 |
| Layers of Shingles: REMOVED! |
 |
| Busy place.. |


While on the roof, we decided that only the bathroom roof would actually need to be completely removed to make way for the new trusses. After working in the sun ripping, tearing, lifting and prying, I don’t blame the guys at all for making the decision to leave the kitchen roof in place.
 |
| Looking up through my bathroom "skylight" |

 |
| Half tempted to leave the bedroom like this.. |
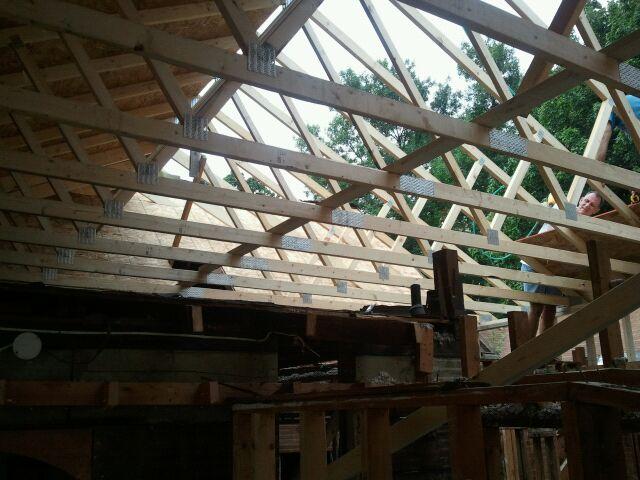
With the work nearly done removing the existing roof, our master carpenter (I refer to him as a “Goddamn Genius” at least twice a day) set out building up the walls that would support the new roof. With those sections level and square, we were free to drag the new trusses into place! Once this part started, things actually progressed really quickly.
 |
| Building the short walls for the new trusses. |
 |
| Walls in place. |


 |
| The overhang is technically called the rake, and it matches the depth of the original house. |

We ran around grabbing tarps, hammers and nails and secured the tarps as best we could to keep the inside as dry as possible – though, I’m not sure you could hurt anything in there at this point.

 |
| Bedroom view from the laundry. |



We decided to call it quits and reconvene the next day.
…And that’s when the rain stopped. Out of nowhere, a storm the size of West Virginia disappeared. Of course, we took what time we had to nap and recharge our batteries a little. My mom – the Goalsetter, as we’re calling her – rallied the troops and we were able to finish sheathing and tar papering the remainder of the roof and closing the holes we made when building the wall.
Good progress, right?! There's more!
Last night we met up after work and set the garage trusses in place, too. The consensus is: my house now looks gigantic.

 |
| Dormers still to come! |
We’ll have more work ahead of us in the coming days. The roofers are coming soon, and we’ll be building a pair of dormers on the driveway side of the garage. Things really are shaping up!
It’s raining again today – check back in a few, and I’ll have more details!
Wednesday, August 24, 2011
Off to the Races!
The title of this post means a couple of different things for me this month. First – and most importantly for the purpose of this blog – is that the electric company came and trenched the backyard! This means there is power connected to the new meter on the new garage – yahoo!


The downside was: there was a miscommunication somewhere along the line and the overhead line was not removed from the house. (Not to be overly critical, but when you tell someone you need the overhead line removed so you can put a new roof on the house, where is the miscommunication?)
Oh well, they came back and completed their work and now we’re off to the races on the new roof!

Part Two of ‘Off to the Races’ has to do with the fact that our little town happens to be the Sprint Car Capital of the World. In short this means that once a year, drivers and fans from all over the world converge on our town of 8,000 residents. For ten days at the end of each summer, we play host to nearly 70,000 people – many from Canada, Australia, and every state in the US. It’s a lot of fun!

I’m not one to brag about (or even pay attention to) racing in most cases, but our particular brand is really exciting! Unlike some others (NASCAR, Indy, etc.) sprint car races are short, and to the point. You can spend an evening at the track and literally see ten or more events with the overall winner determined at the end of the last race.
It’s also kind of fun because you know that the sprint car racers of today will be the big shot, famous drivers of the future – Tony Stewart comes to town fairly regularly, as does Kasey Kahne and many others. There is also a racing video game with the Knoxville Raceway as the final level. Pretty cool, eh?

Anyway, enough bragging for one day. Now that the overhead line is out of the way, it’s nose back to the grindstone for this guy. Weather permitting, we’ll be back to the house the remainder of this week with (fingers crossed) a roof in place by Sunday evening.
Cheers!
Monday, February 14, 2011
Waiting...
Well.. where to begin?
The joy of home ownership has already begun. Or, not begun..depending on how you view it. At this point in the game, I’m still waiting for legal issues to be resolved.
Storytime:
The man who lived in the house next door was very ambitious. He had big ideas of taking his older home and restoring it into something beautiful – much the way I do. Working by himself on the weekends, he would dive into home-improvement projects with the best of intentions. As anyone involved in these sorts of things will tell you, once he started one project he would invariably run into another..and another…and another. Before long, he had fixes and repairs started all throughout the house, with very few – if any – actually finished.

About that time, he suffered a severe stroke. By all accounts, he’s doing better, though not well enough to move back into his house. So, what’s left is something of an eyesore…which is putting it delicately. In the years since, his house has become what we in the insurance industry would call an “attractive nuisance.” Teenagers looking for a thrill, critters, and even building material scavengers have been through the house – all the while, breaking windows, spray painting graffitti on the walls… generally up to no good. The house sits there, open and exposed to the elements. With the rain and snow we’ve had this past year, you can bet any attempt to restore the place would be expensive and time consuming if not impossible given budgetary constraints.


And so comes the holdup. As I’ve said, my little house and my neighbor’s big house share a driveway.
When my house was built in the late 1860’s, it sat on a double lot. Presumably, the open lot was used for gardening…maybe even a carriage house at one time as several in the neighborhood had carriage houses or even full barns. Around 1915, the owners of my house sold off the open lot to members of their family who built a big, gorgeous house. It had a large formal living room, a grand paneled staircase in the entryway, leaded glass windows and doors, and a surprisingly spacious kitchen for the time. That said, there was a separate staircase off the kitchen for servants access to the upper and lower floors.
When this house was built, they also built adjoining garages at the end of their shared driveway and, because they were family, everything was hunky dorey. Fast forward a few decades, and the big house is owned by a new family. So, to keep everything on the up and up, the neighbors contact the folks who draw up abstracts and titles and other legalities to formally spell out who owns what. For me, that means my house owns about two or three feet of the driveway and all of my leaning, rotting garage. In order to insure everything stays on the up and up, my realtor, attorney, title company and banker have been working to resolve the issues created by the fact that the original easment inexplicably expired after 50 years.
By the way, I don’t know if I’ve mentioned it, but my house has been in the same family since 1868 – how cool is that?! Which, also adds to the fun: my abstract hadn’t been updated since 1923…
In the meantime, we all wait for the ‘yea’ or ‘nay’ from a judge. I have been repeatedly assured by my banker that this is NOT the way the things normally go. Because of the conservatorship holding the neighboring house, we’re having to jump through hoops that wouldn't ordinarily exist. That said, with foreclosures at their highest levels, professionals in the business are seeing these types of situations play out more and more.
More generally – as we know – with old houses you really never know what you’re going to get.
Subscribe to:
Posts (Atom)