Showing posts with label cement. Show all posts

Monday, December 10, 2012

What do you want to do today?

I've been having a little bit of a problem with sewer gas, lately. Not the most glamorous subject, but why start with glamorous now? Anyway, the most obvious culprit is the floor drain in the basement. It's a relatively easy fix and one that we can do cheaply enough. If nothing else, we'll be able to check it off the list of possible offenders before moving on to something more expensive.
Step one was scoring the concrete with a masonry blade..which would have been significantly less dusty with a wetsaw..
After scoring the floor with the saw, we broke the concrete out with a sledge hammer and carried it out in buckets. As you can see, we ended up making the hole bigger so that we could work around the drain a little easier. Once we removed some of the debris from the drain, it really started smelling..hence the towel plugging the hole.
This drain is what they call a "bell" style drain. We'll be replacing it with one that has an integrated trap - the trap creates a seal which prevents any sewer gas from backing up through the line and out into the room. Our challenge now is rounding up all the pieces and parts to fit this non-standard-size clay piping. More tonight..stay tuned!

Thursday, September 13, 2012

Classin' up the joint

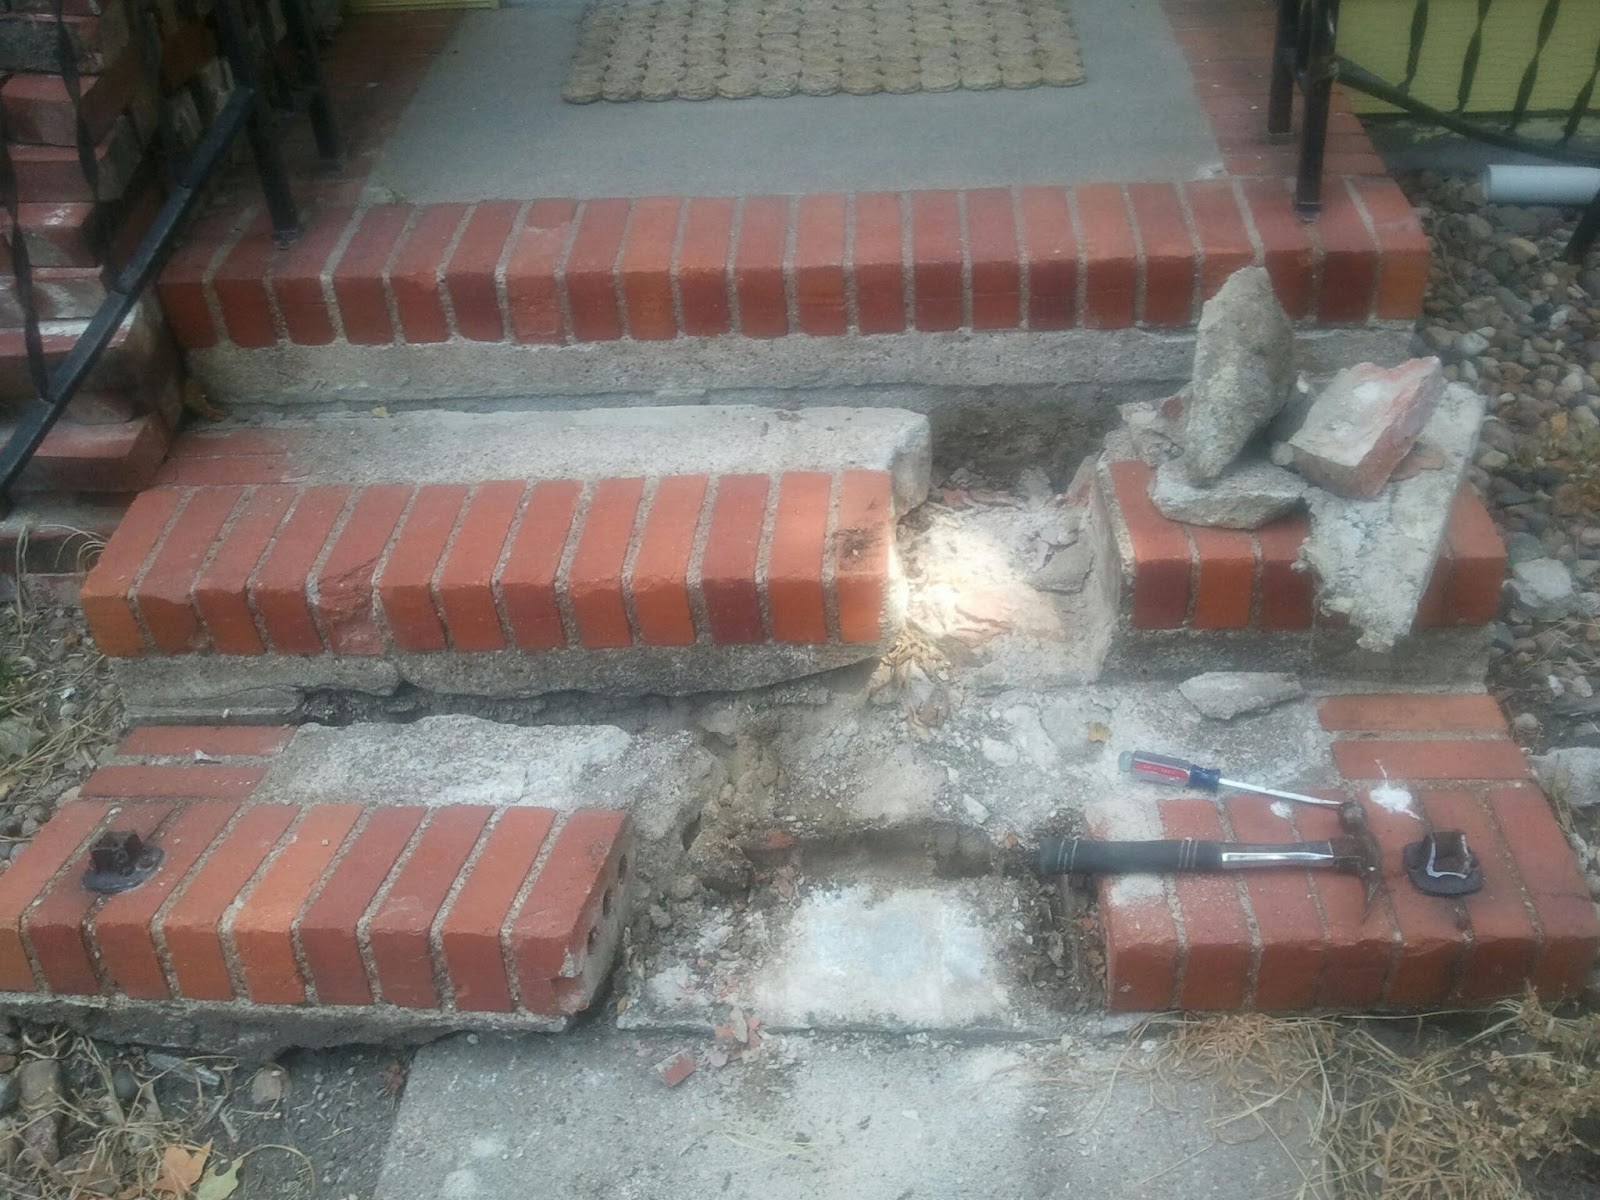
Remember this?
Keep an eye on that pile of bricks.
Originally, there were two steps - now there will only be one.
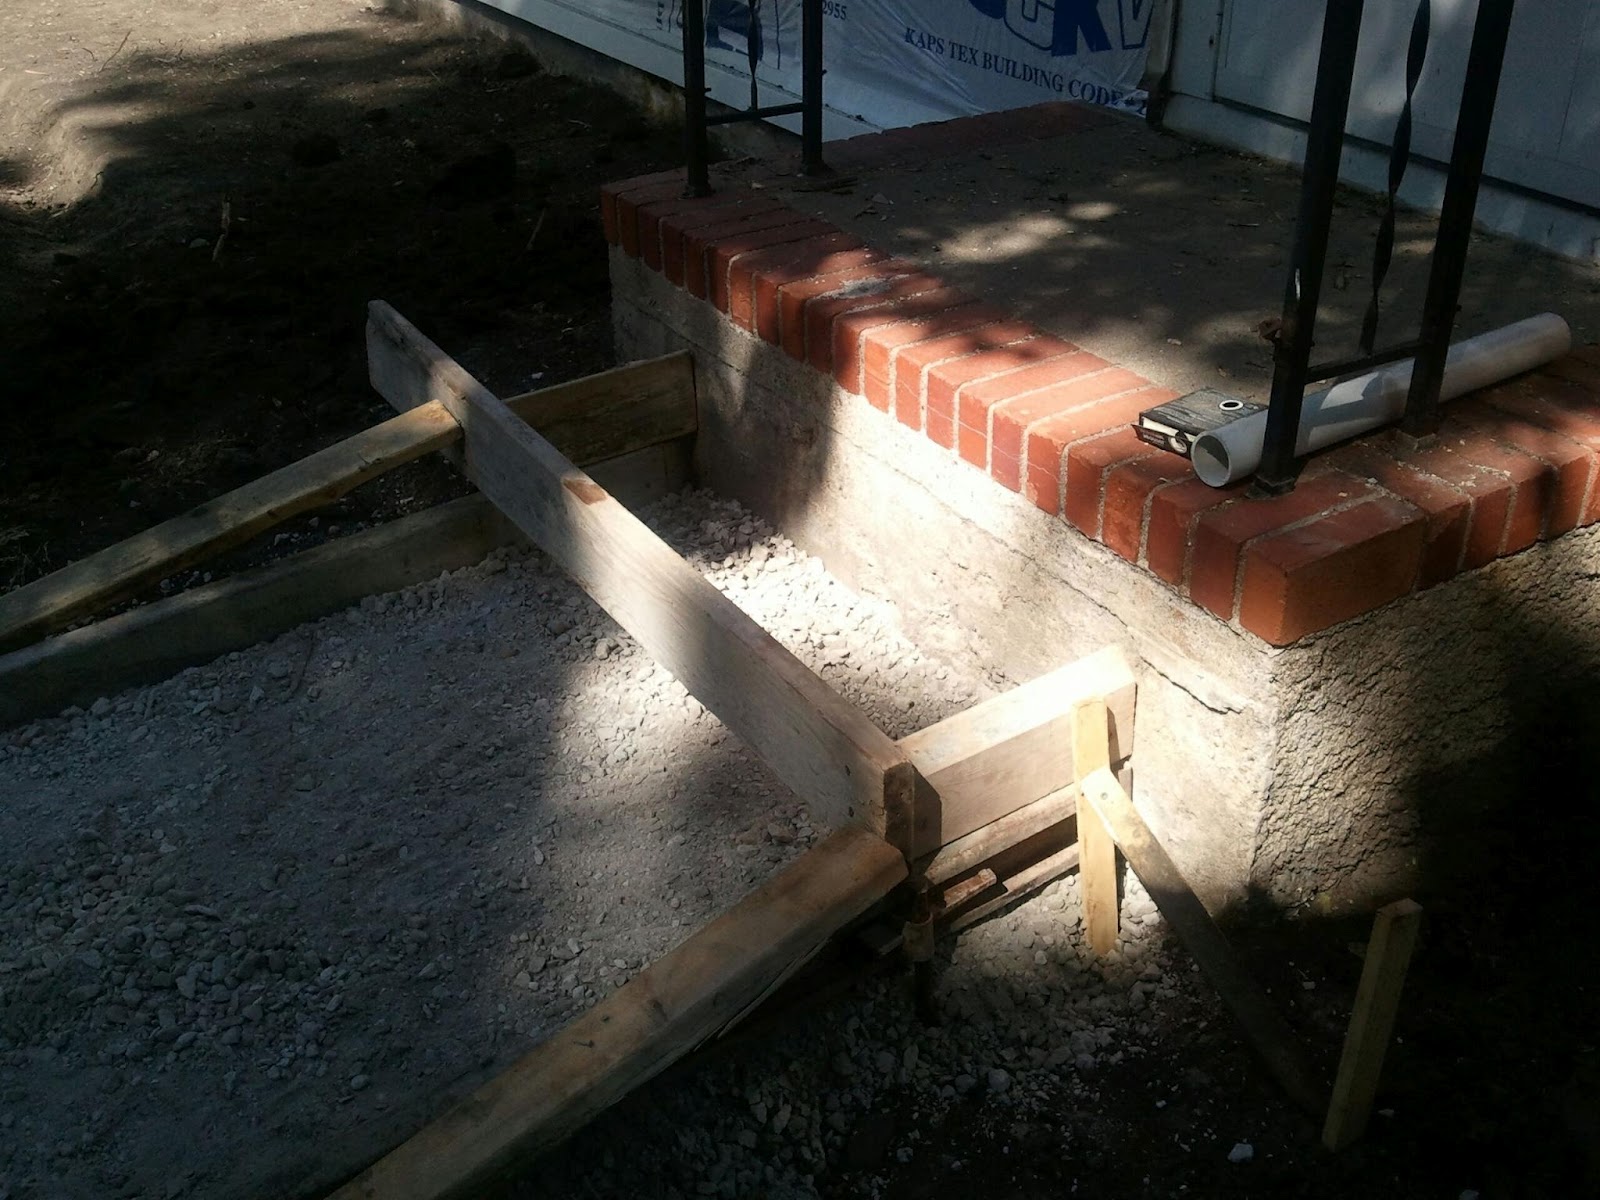
All formed up and ready to pour!
One step here, one step at the City sidewalk, and a slightly steeper pitch in between.
Apparently it took a lot of cement..
Ta-da!
Here's my dilemma, gang: which pattern do you like the best? I'll be bricking the treads on both steps and the entire sidewalk in between. Use your imagination to fill in the blanks :)
A basic basket weave?
Basket weave with a thin edge?
..with a thick edge?
Herringbone? (I like all three patterns, but I felt like the border gave everything a more finished look. Thoughts?)
..with a thin edge? This was one of my favorites.
..with a thick border? (I don't care for the thick edging on the basket weave or the herringbone patterns. I would like it more if the walk were wider..maybe.)
This was the ONE time I liked the thick border. A basic running bond going the length of the walkway.
A horizontal running bond with a thin edge. I liked this one a lot. Plus, with the long grout lines running across the sidewalk, you won't see imperfections in the lines like you would if it ran lengthwise. OCD..
Quick lunch yesterday: pesto pasta with a sliced heirloom tomato. If you think I've only eaten pasta and tomatoes this summer........you'd be absolutely correct :)

Tuesday, September 4, 2012

Home Sweet Home :S

Destruction at the homestead again, gang.
This is what we started with..
We’re at the point, now, where everything has lined up just right for the siding project to continue on the front of the house. I’ve spoken with a couple contractors who are going to help us out in a few areas (namely, flashing around the foundation and the soffit) and we are off and running..again.
When I say “things have lined up,” I really mean it. Everything is kind of happening all at once..AGAIN. My cement contractor came and tore out the rest of the sidewalk and lower steps so we can replace those, the lumber yard delivered my siding, lumber, and house wrap, and we’ve started tearing into the old siding.
The neighbors have had a major roofing project on their hands. Meanwhile, I had a contractor measuring the siding..
..and working on concrete. The City was also there mowing the lot next door. Lots of noise all at once!
Needless to say, the house is looking…really nice from the street.
No mo' sidewalk!
While my favorite cement guy was there, I asked him to scrape the rocks out from around the front of the house for me.
..I hate shoveling rock..
My contractor should be coming by in the next couple days to take care of the flashing and soffit, then we can start looking into framing the new windows and trimming them out. Then it’s just siding, siding, and more siding..with a little gray paint thrown in for good measure.
....pretty..
Stay tuned!

Wednesday, October 5, 2011

Driveway, driveway, gettin' down on driveway

Silky smooth..
As you can see, my cement guy wasted no time in getting everything poured and smoothed out!
Per our conversations, he poured the cement so water would slope away from the garage door and stoop area. With the old concrete, some settling had taken place over the years and I noticed that water would pool up at the foot of the step on the days we had lots of rain. No more! Not only that, but – like I said in the previous post – we don’t have to walk around the mounds of gravel anymore. I’m so excited about this, it’s ridiculous.
Another new development: I’m installing windows?
When my siding guy came to check everything out, we talked about the best way to do everything. In that conversation he pointed out that the finished product would look better if the sheathing were smooth, or at least more consistent across the span of the wall from one addition to the next. While we had planned on that, he also pointed out that, I needed “new F$%#ing windows.”
He’s a pretty eloquent guy, but he’s also great at what he does J
I told him flat out that even though I would like to have new windows, it’s absolutely not in the budget and I will not do it right now. The windows I have are fine, my utility bills aren’t outrageous by any measure, and I can’t justify the costs for something that truly isn’t that wrong. Even as I said it, I knew getting the new windows now would be the right thing to do…it’s cheaper to get them now while we can easily change the size (considering I have a couple that are non-standard sizes)..it’s easier while the walls are open and the mess already exists..blah, blah, blah.   No, Siding Man, I will not buy new windows.

Enter, my Roommates.
Dad: “What if Mom and I bought you some new windows as a housewarming present?”
Me: “Pleasure doing business with you.”
Lesson for the day: Don’t ever walk away from a deal like that. Ever. J  

So, last night we set about taking the windows in the kitchen and the dining room out. This proved to take longer than anticipated because we didn’t have one of the tools we needed to work as quickly as we wanted. That said, we removed all four windows and built the new framing for the new kitchen windows.
It’s going to rock pretty hardcore.
Leaving my mark :)

Tuesday, October 4, 2011

And, I'm back in the game!

Yesterday was a good day! And before noon, which never happens! J
Early in the day, I left work for a bit to meet with the City building inspector. He had to OK the new wiring in the back of the house, and it turns out we passed! Now, we can contact the power company to have them remove the temporary post on the back of the garage, hook up the permanent meter socket, and shine some lights on the house. Now that I’ll be able to stay past 7:00 when the sun starts going down I have no excuse not to be productive!
I can’t tell you, effectively, how big a step this was. Waiting for our original electrical contractor held us up for weeks. Finding another one after the original flaked took a few days, and getting everything ready for the inspection took time as well. Now that we’re over this hump, we can insulate the back half of the house (which we started last night), hang drywall, start ripping up carpet, and more! This is also really exciting because we know everything should go really fast from here. I know, you’re thinking, “Yeah, you’ve said that before,” but I’m serious now! From here forward, we won’t need to wait on contractors, inspections, or anyone but ourselves. The main objective will be making sure everything is at the house and ready when it’s needed.
In other news, I’m getting a driveway today! We had to break up a piece of the original to pour the footings and slab for the new garage. Once that was completed and we were certain we weren’t going to bury anything under the driveway, I called my cement guy and gave him the green light. Really excited to see what this looks like – we’ve been walking around gravel so long, it will be so amazing to have a nice, new, FLAT surface to walk on.

Oooh..excited! J

Friday, July 22, 2011

Update: Floored!

Well gang, the heat subsided long enough to allow my cement contractor the ability to pour a swanky new slab for the garage floor. I can’t tell you how excited things like this make me. We talked about it last night: the work inside - while fantastic and equally as necessary - goes by a little at a time. With projects like building a garage, you can have something hugely new and different at the end of every day! It’s exhilarating….and expensive.. But mostly exhilarating!


Speaking of budgeting.. I think we’re still in good shape. The major expenses were always assumed to be rebuilding the garage and hiring somebody to roof the house. Not only am I hiring the roof done because it’s going to suuuuuuuck to tear all those shingles off, but I also really want that to be done correctly. There is a pretty steep pitch on the front half of the house and there are a lot of intricate angles to deal with there as well. Better left to the professionals!
There is a strong possibility that I may get walls on this new garage this weekend – we’ll see! J

Wednesday, July 20, 2011

It's getting hot in here..

With a heat wave sweeping the Midwest and much of the East coast, I think today might be a good time to concentrate on the blog! “Fun” fact: Knoxville, Iowa was noted as the hottest part of the country yesterday – yay?
Anyway, the house continues to buzz with activity. We’ve nearly finished drywalling the front half of the house, which means all the new electrical lines have been run, new insulation hung, and structural issues dealt with – I’ll show more detail on these items soon. I have the pictures, but not the TIME!
The next phase will include work on the back half of the house. We’ll be demo-ing down to the studs to deal with electrical concerns here as well, but the truer reason for the gut job is because the roofline will be undergoing some pretty drastic changes. Part of said changes will include a new ATTACHED two-car garage!
As we’ve talked about in previous posts, the original garage was in a bad way…crooked, cock-eyed, lop-sided, and Wizard-of-Oz-esque would all be equally fitting descriptors.
The original intent was always to tear down the garage and rebuild a new, squarer version on the property. Well, one beer lead to another and before you knew it we started thinking “If we’re going to the trouble of pouring footings and building a whole new structure, why not put it where I might actually want it as opposed to where they put it 80 years ago?” The initial rationale included saying things like, “It really won’t cost that much more,” and, “Well, while we’re at it…”

Dangerous.

A couple hours and one truck later.

While the total cost of the garage project will probably be slightly higher in the end, it’s going to be infinitely better to be able to walk to and from my truck without getting drenched in a rainstorm, my pants soaked up to my knee in a snowstorm, or just generally inconvenienced by the outdoors.

After all, a gentleman can't be bothered with the out of doors, Lovey.
Not to mention, I really don’t know how long I’ll live here: it could be five years, it could be 30 years. Bottom line, I want it this way as will most potential buyers somewhere down the road.
I did have to go through the proper channels in order to rebuild in a new location. Upon applying for a building permit with the City, I was notified that I would also need to be granted a variance because the new structure would sit too close to the alleyway and the neighboring property. I walked around, meeting my neighbors and asking for their support. I found that many of them will be building new garages soon, so it helps to have empathy on your side! After that, I had to wait for the Board of Adjustment to hand down their verdict before I could begin any work in earnest.
Once that was completed…


To meet with City code, the footings must be dug to a certain depth and poured a certain width. Once these dimensions are inspected, the cement contractor can back his truck up and begin the pour. In my (very positive) experience, the cement contractor started digging around 9:45am and was driving on the hardened concrete by 5 o’clock the next day. Small town service at its finest J

Once the footings had ample time to cure without totally drying, my contractor returned to set a few rows of concrete block on top. This way, he can fill that area with gravel, steel, and cement and we’ll have a slab in no time! The other benefit is that there will be a small gap between the floor of the garage and any wall material I may want to hang in the future, cutting down on moisture issues.

But now we’re back to the heat wave. It’s too hot to make the final pour, so we’ll wait it out. Once the slab has been finished, we’ll start framing the walls of the garage and relocate the electrical meter to be closer to the pole in the alley – loves me some buried power lines!
See the neighbors house?

One cool thing to note: since we've been busy at my place, the neighbors have decided to spruce up their house with new insulation and siding - it's contagious! (You can see their house, sans siding, in the second to last picture)
There are literally hundreds more pictures to come, so stay tuned! J